SHREEYASH HOSPITAL
by Tangent Consulatnats · Completed
 🤍 1
 🤍 1
 🤍 1
 🤍 1
 🤍 1
 🤍 0
 🤍 1
 🤍 1
City: Dharashiv
Built-up Area: 4000.00 sq.ft
Project Cost: ₹7,500,000
Work Type: Hospital Project
Description
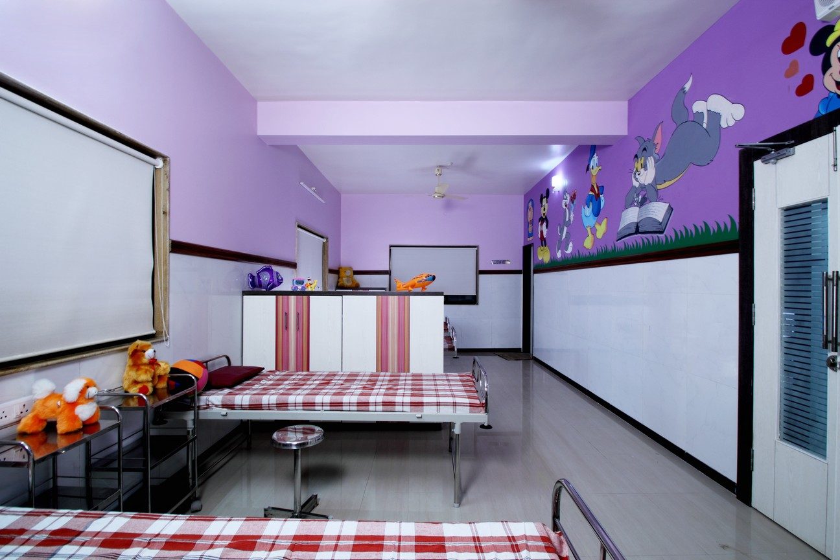
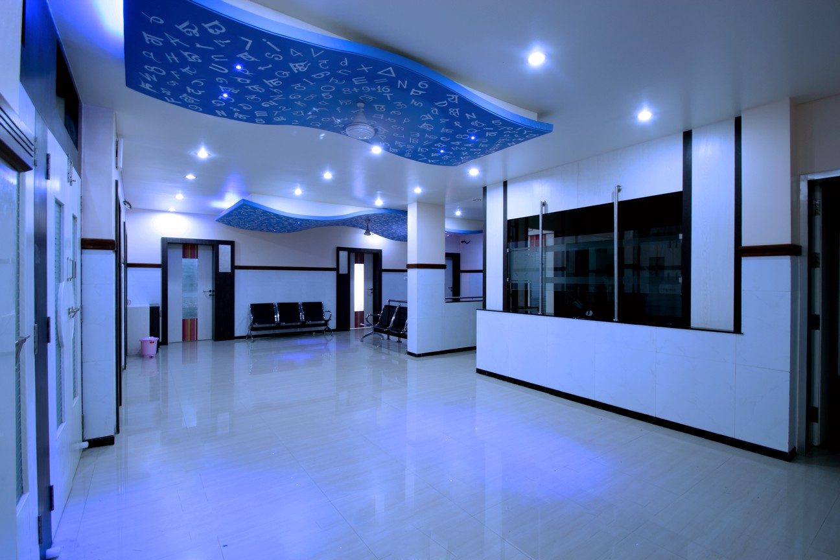
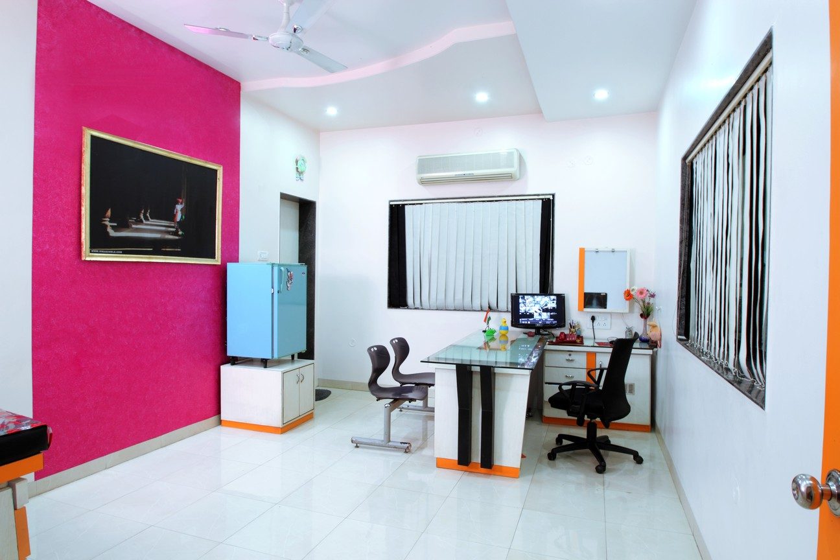
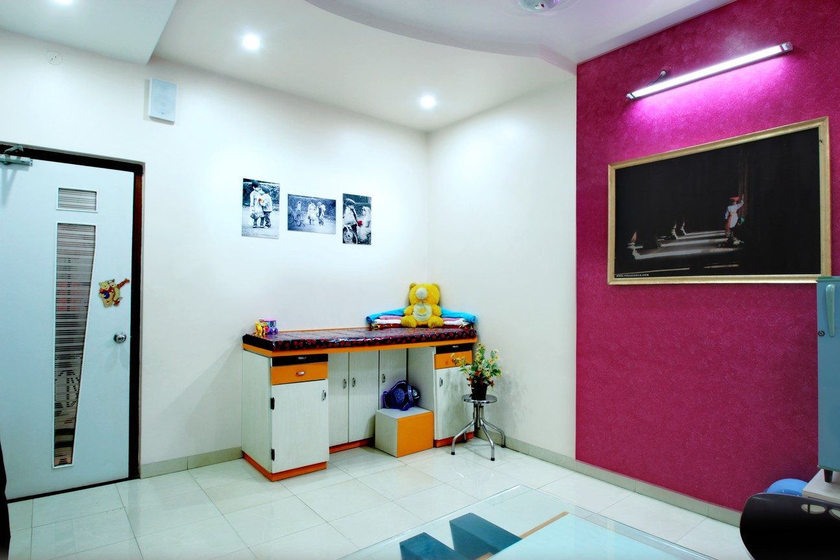
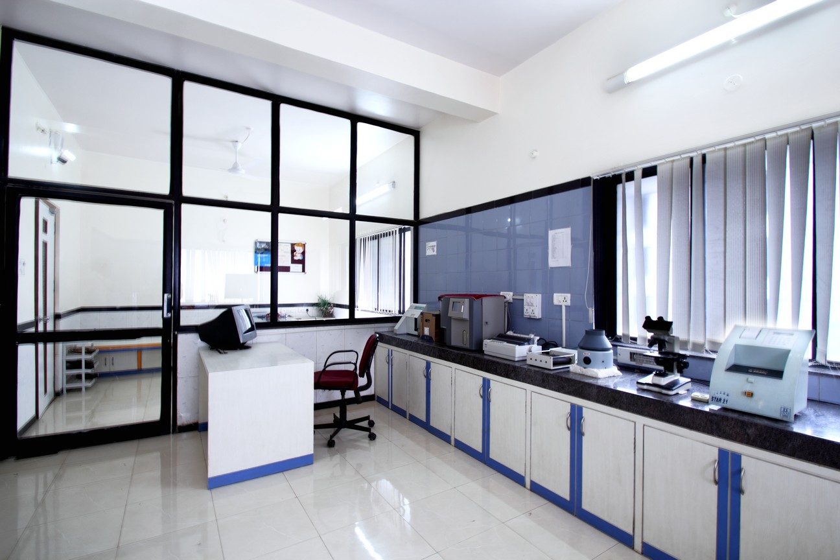
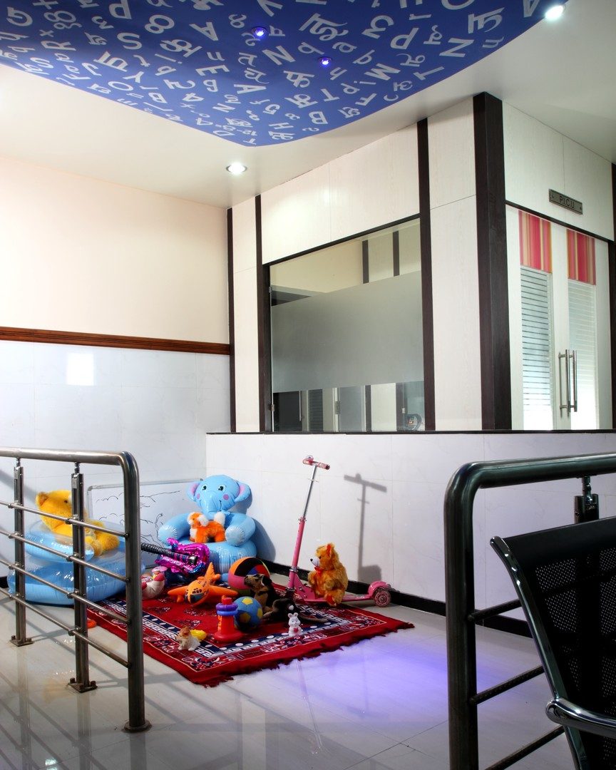
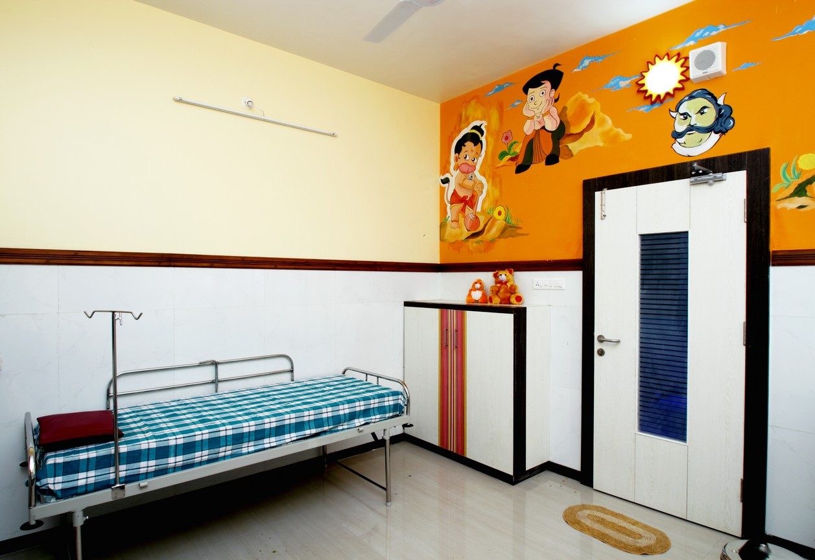
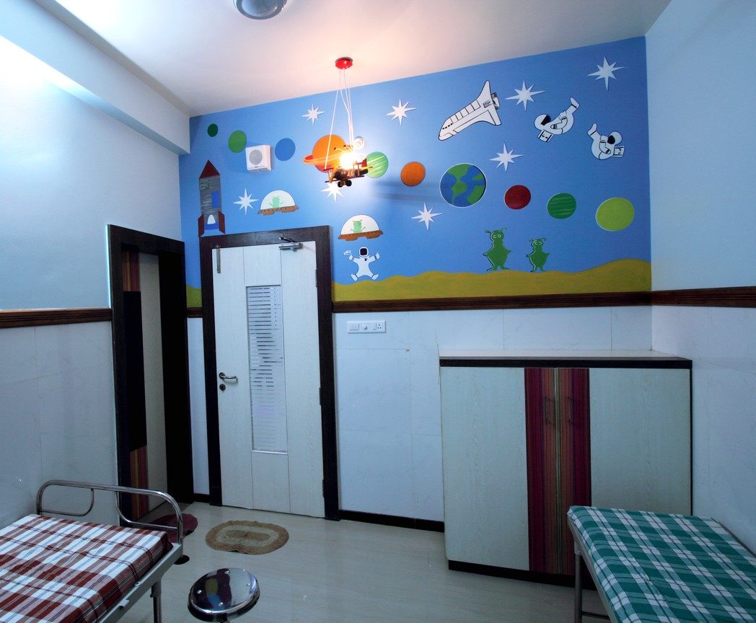
A pediatric hospital project with waiting area, four consulting rooms, general ward, 5 special rooms, two semi special rooms, NICU, PICU, Pathology Lab and Pharmacy. The interior of special and semi special rooms was done keeping in mind that it is a pediatric hospital.